Azərbaycan
  Русский
 Gas Detector Calibration Services
AZS ISO/IEC 17025:2020-accredited calibration of fixed and portable gas detectors, with traceable certificates and stated measurement uncertainty.
A gas detector that has drifted out of calibration is worse than no detector at all, because it produces confidence without protection. Sensor output changes over time — electrochemical cells deplete, catalytic beads are poisoned, infrared optics accumulate contamination — and the only way to know what a reading actually means is to compare it against a certified reference gas under controlled conditions.
ZE-Tronics operates an AZS ISO/IEC 17025:2020-accredited calibration laboratory in Baku, serving fixed and portable gas detection equipment across Azerbaijan and the wider Caspian region.
What ISO/IEC 17025 accreditation actually means for you
There is a meaningful difference between a company that performs calibration and a laboratory that is accredited to perform it. Accreditation is a third-party assessment of technical competence. It verifies that methods are validated, that reference standards have an unbroken traceability chain to national or international measurement standards, that measurement uncertainty is calculated and stated, that environmental conditions are controlled and recorded, and that personnel are demonstrably competent.
This matters at three moments:
- Regulatory inspection. An accredited certificate is accepted; an unaccredited one invites questions you may not be able to answer.
- Insurance and audit. Loss adjusters and HSE auditors look at the traceability chain, not the logo on the certificate.
- Incident investigation. If a reading is disputed after an event, an accredited certificate with stated uncertainty is defensible evidence. A workshop calibration sheet is not.
Equipment we calibrate
Fixed gas detection
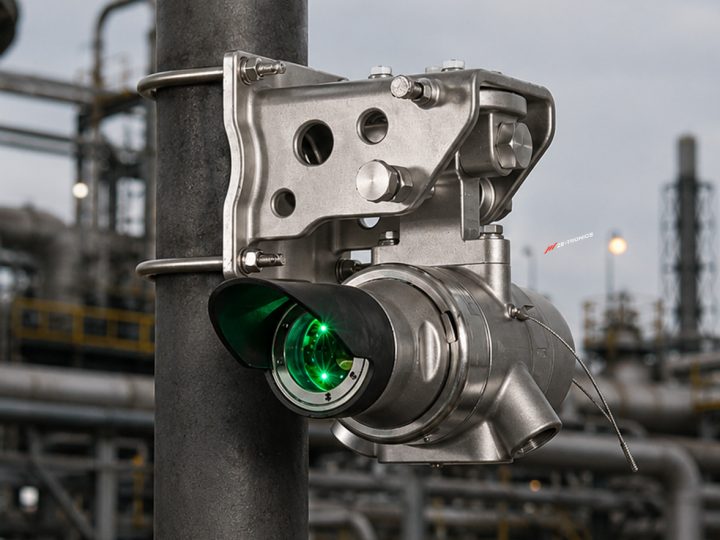
- Catalytic bead and infrared point detectors for flammable gases
- Open-path infrared line-of-sight detectors
- Ultrasonic gas leak detectors
- Electrochemical toxic gas detectors — H₂S, CO, SO₂, NH₃, Cl₂ and others
- Oxygen depletion and enrichment monitors
- Flame detectors — UV, IR, UV/IR and multi-spectrum IR
Portable and personal
- Single-gas personal monitors
- Multi-gas confined-space instruments
- Area monitors and transportable detection units
We calibrate equipment from all major manufacturers, including instruments not originally supplied by us.
Laboratory or on-site — how to choose
Laboratory calibration gives the tightest measurement uncertainty because temperature, humidity and pressure are controlled and reference gas delivery is stable. Choose it for periodic recertification, for instruments that have failed a bump test, after any sensor replacement, and for anything used as a reference instrument.
On-site calibration avoids removing detectors from service and avoids the transport risk of moving certified equipment. Choose it for fixed installations where removal means a shutdown, for large detector populations where downtime cost outweighs the uncertainty benefit, and for turnaround windows where the whole population is done in one campaign.
Most operators use both: on-site for the fixed field population during turnaround, laboratory for portables and for anything that fails.
Our calibration process
1. Receipt and as-found testing. Every instrument is tested before any adjustment. As-found data tells you whether your current calibration interval is right — and if a detector has drifted significantly, it tells you the readings it gave during the last period were unreliable. That is information your risk assessment needs.
2. Physical inspection. Sensor condition, flame arrestor and sinter integrity, optical window clarity, housing and enclosure integrity, seal condition.
3. Zero and span calibration. Using certified reference gas traceable to national standards, applied at the manufacturer-specified flow rate through the correct calibration adapter.
4. Alarm verification. Low alarm, high alarm and fault relay verified against your configured setpoints — not against factory defaults.
5. Response time verification. T₀₀ measured and recorded. A detector that reads correctly but responds slowly is a real and frequently missed failure mode.
6. As-left documentation. Certificate issued showing as-found readings, as-left readings, reference gas certificate numbers, stated measurement uncertainty, environmental conditions, technician identity and next due date.
Calibration intervals
Manufacturer recommendations are a starting point, not an answer. The correct interval depends on gas type and sensor technology, ambient conditions, exposure to catalytic poisons such as silicones and H₂S, the consequence severity of a failed detection, and — critically — your own as-found drift history.
| Instrument type | Typical interval |
|---|---|
| Portable multi-gas | Bump test before use; full calibration every 3–6 months |
| Fixed electrochemical toxic | 3–6 months |
| Fixed catalytic bead | 3–6 months |
| Fixed infrared point / open-path | 6–12 months |
| Flame detectors | 6–12 months; optical path checked more often |
We build the interval from your accumulated as-found data rather than applying a blanket schedule. Sites that do this typically find they are over-calibrating some detector populations and dangerously under-calibrating others.
Frequently asked questions
Does a bump test replace calibration?
No. A bump test confirms the sensor responds and the alarm activates. It does not confirm the reading is accurate. Bump testing is a daily verification; calibration is a periodic measurement. You need both.
Can you calibrate detectors you did not supply?
Yes. We calibrate instruments from all major manufacturers regardless of original supplier.
What happens if an instrument fails calibration?
You receive the as-found data showing exactly how far out it was, a diagnosis and a recommendation — sensor replacement, repair or condemnation. You then have documented evidence of the period during which its readings were unreliable, which your HSE team will need.